We Don't Just Plan Exhibitions -
We Build Them.
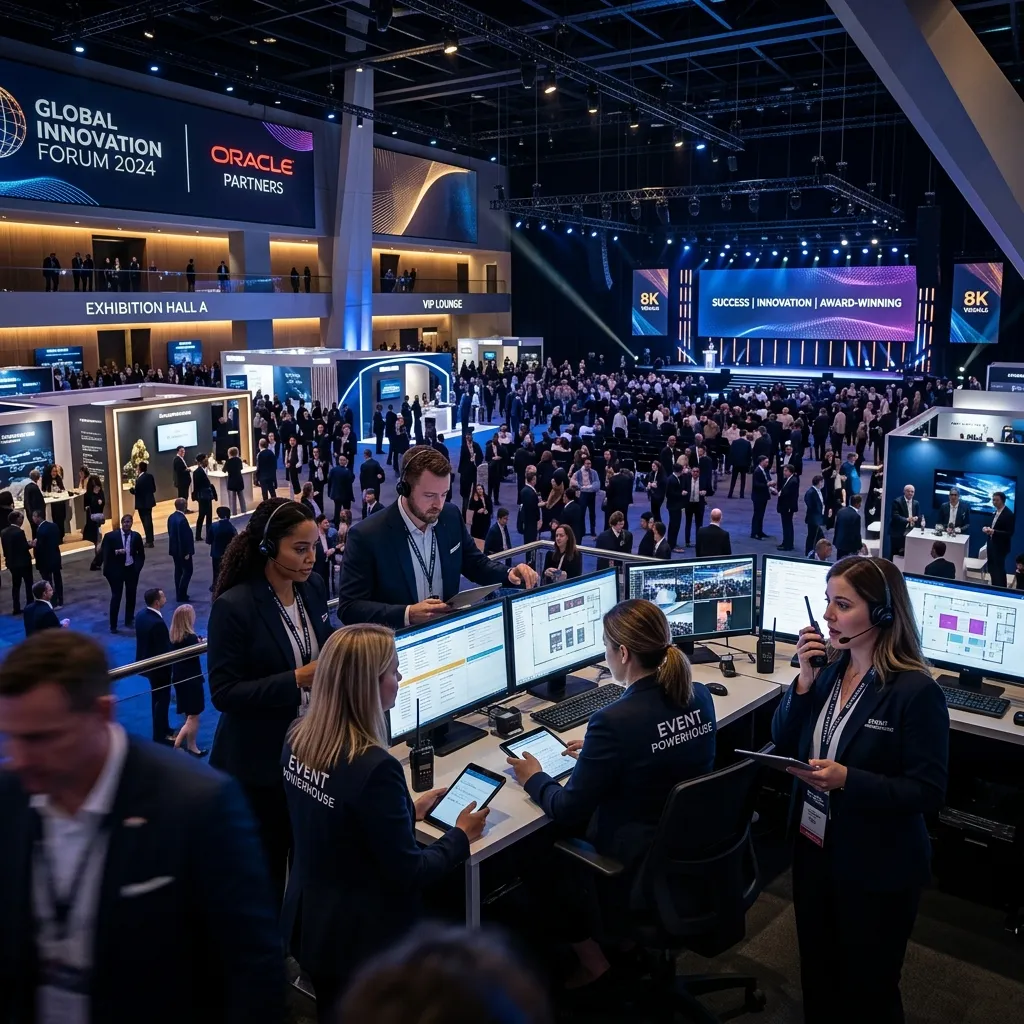
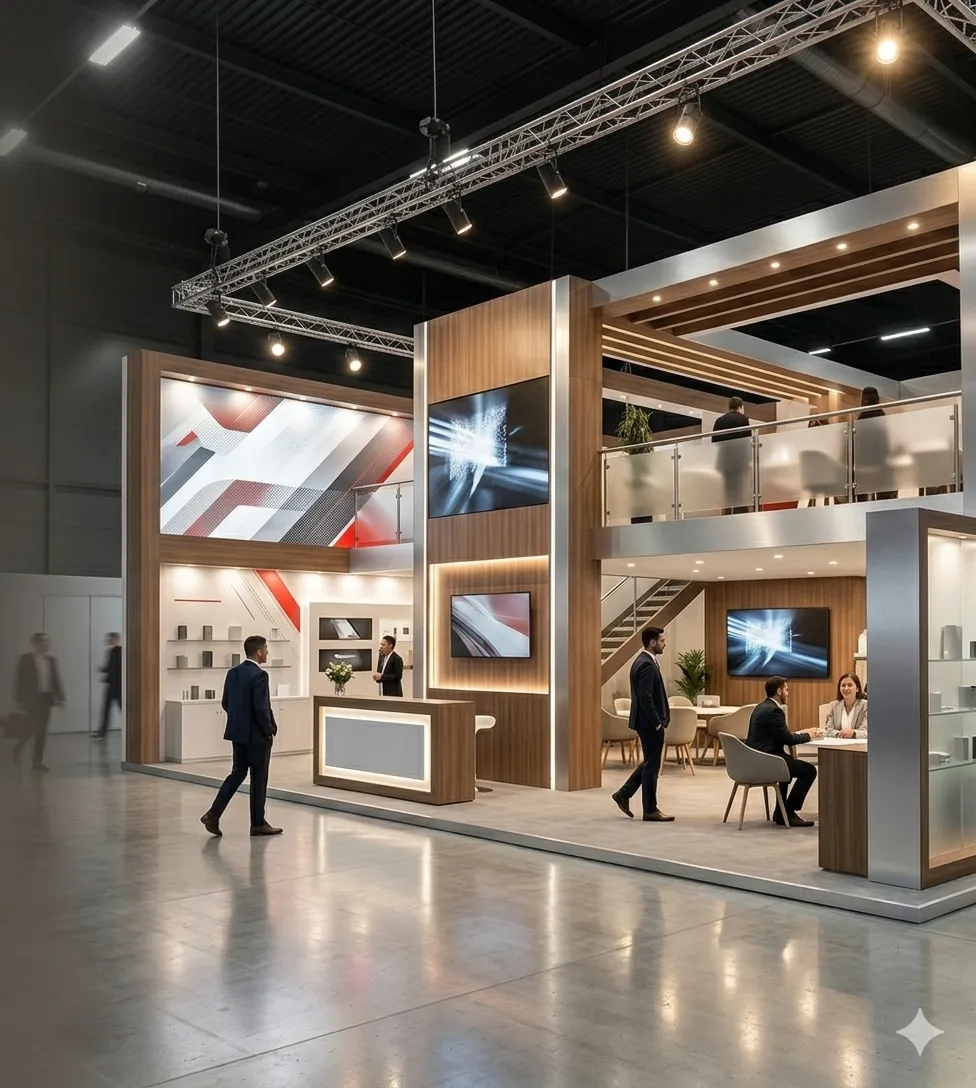
From the first sketch to the final bolt, our engineers, fabricators and technicians construct every booth, stage and pavilion in-house - on time, on spec, on brand.
From Concept To Reality
Every structure we build passes through the same disciplined engineering journey - nothing skipped, nothing improvised on-site.
Client Brief
Objectives & brand goals
Sketch
Concept exploration
CAD
Technical drawings
3D Visualization
Photoreal renders
Material Selection
Finishes & fabrics
Fabrication
In-house workshop build
Transport
Safe site logistics
Installation
On-site assembly
Live Exhibition
Ready for visitors
Construction & Design Capabilities
Seven in-house disciplines, one accountable team - every capability engineered, fabricated and installed under our own roof.
Canopy Octanorm Building
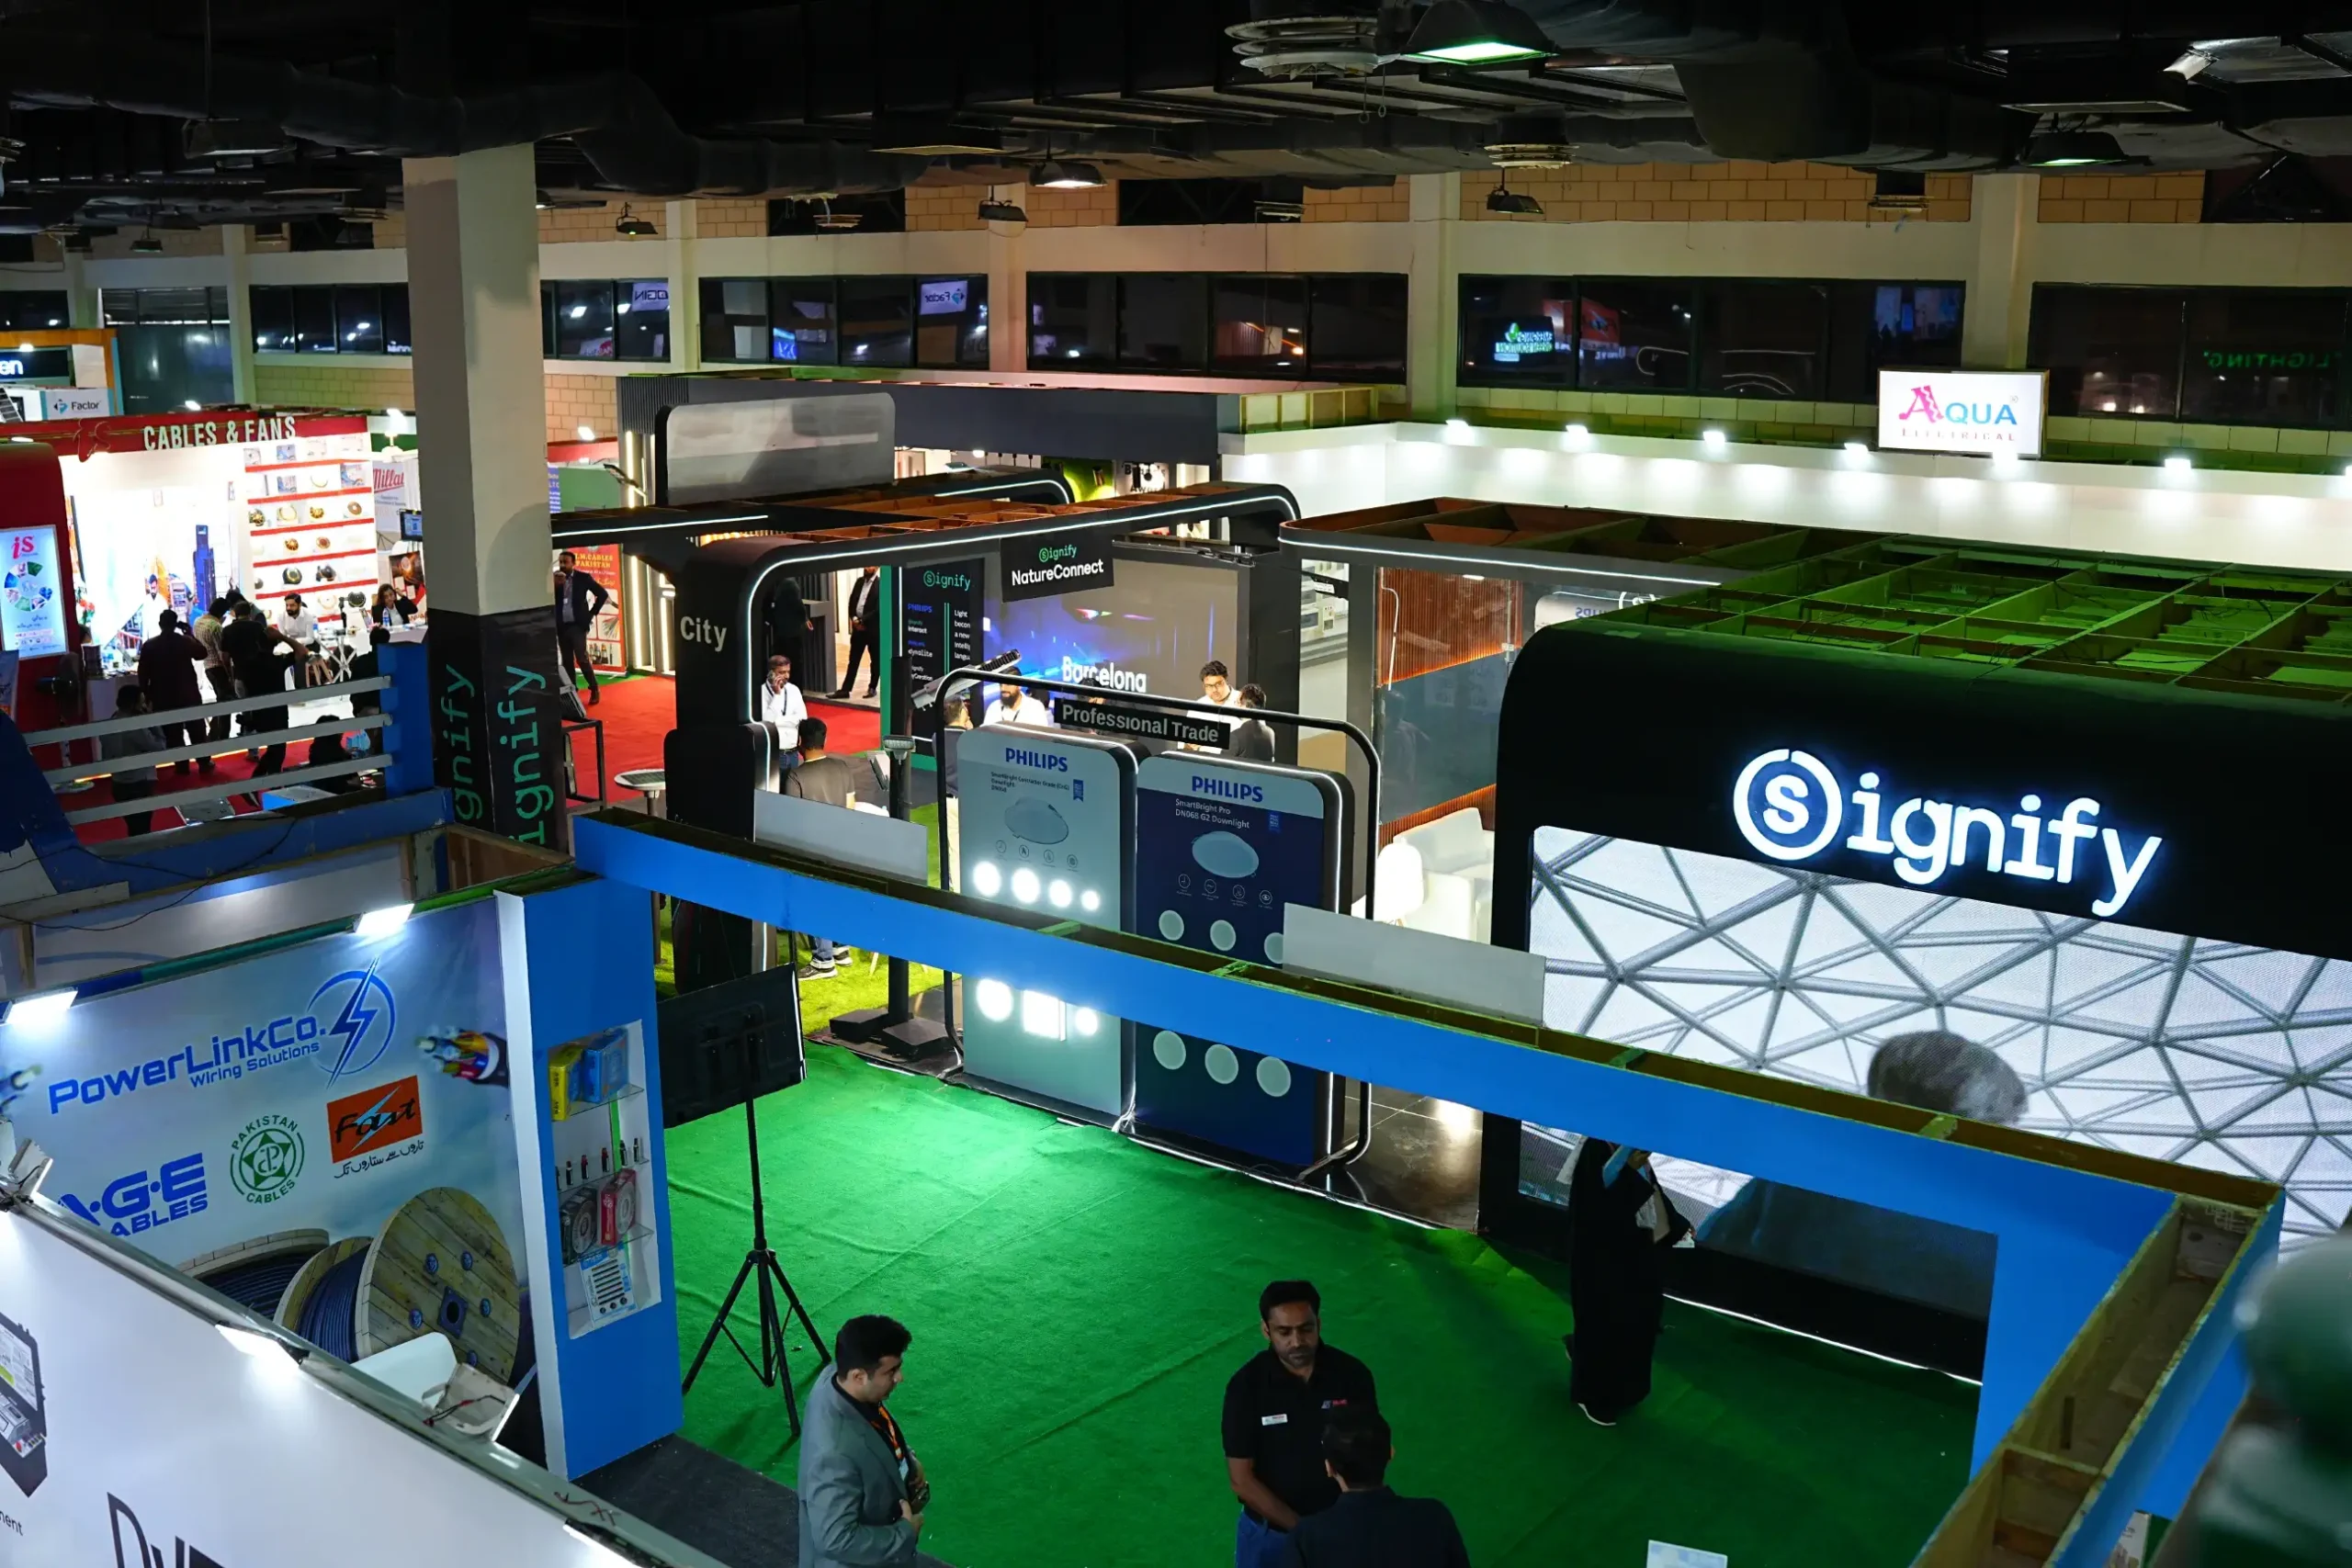
Standardized modular shell-scheme systems engineered for speed, precision and reusability across large exhibition halls.
Stall Design & Fabrication
Custom-built, designer stalls fabricated in-house from CAD to final finish - built to make a brand impossible to ignore.
LED Screens
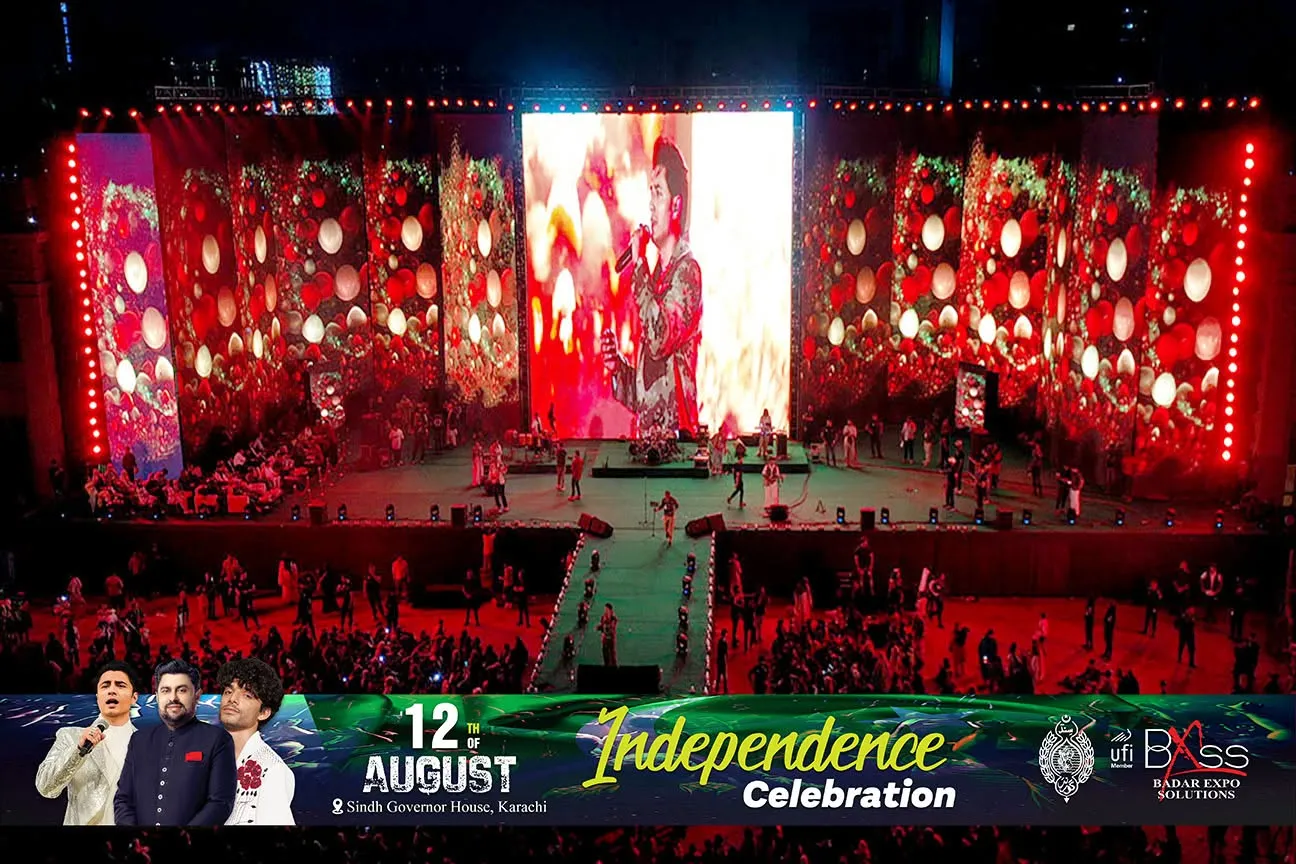
High-definition indoor and outdoor LED walls rigged and calibrated by our own AV crew for flawless visual storytelling.
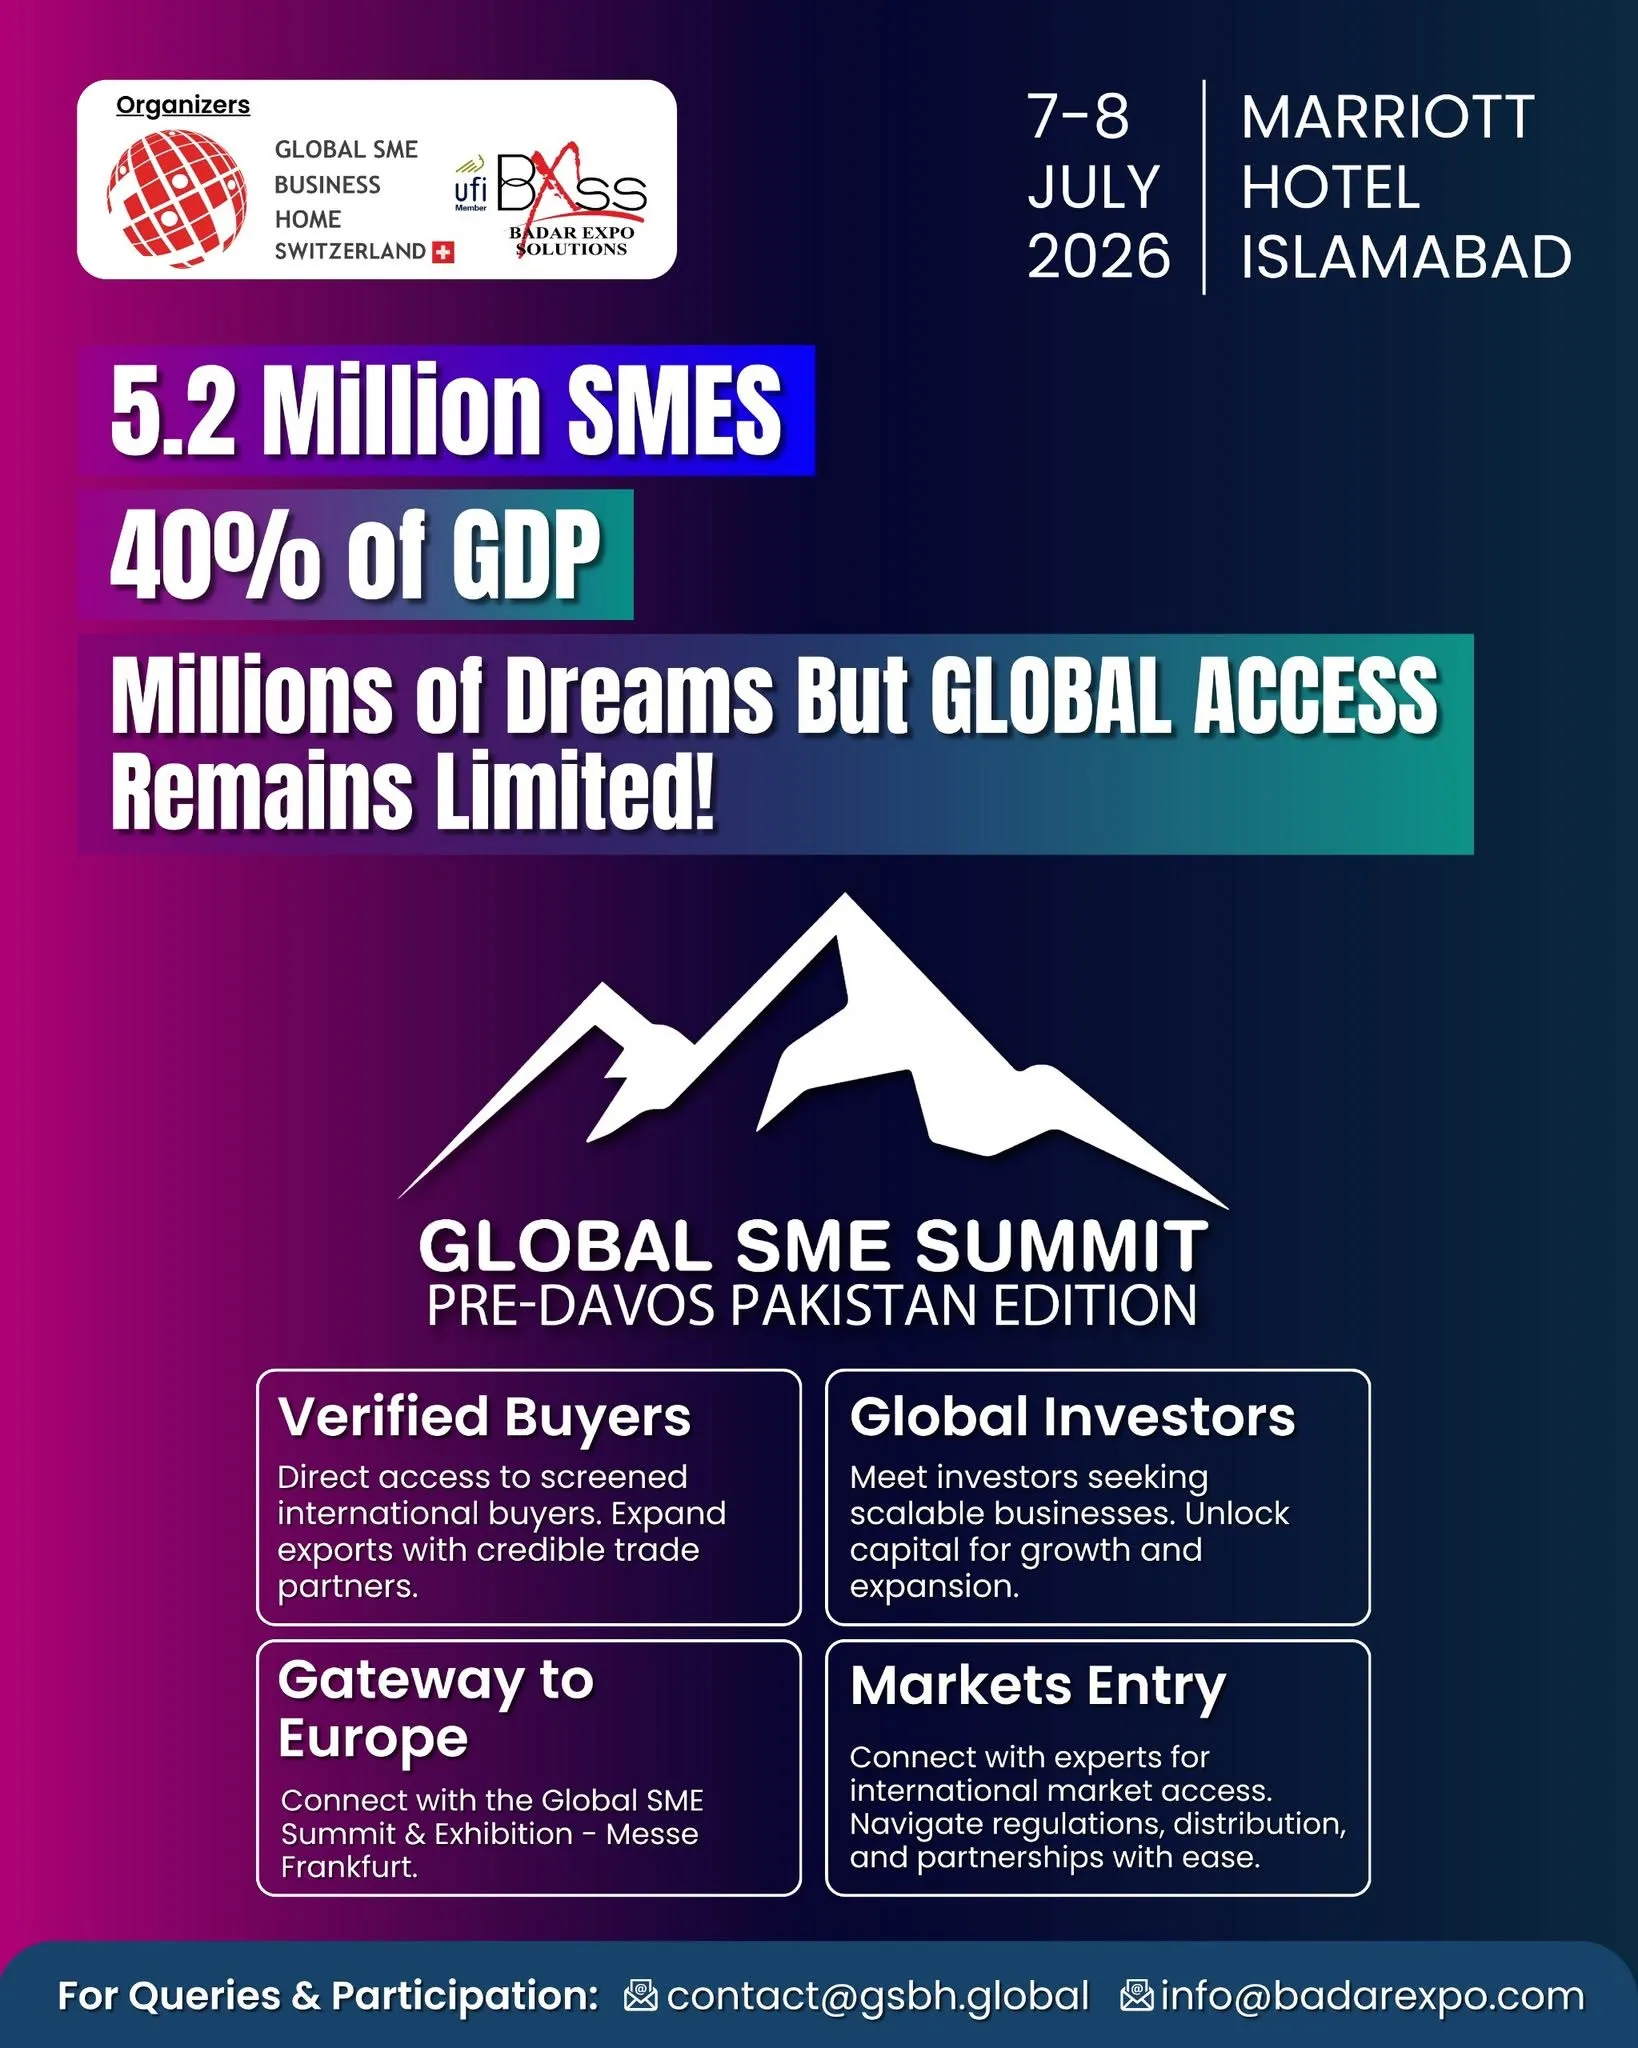
Audio Visual Equipment
Professional sound, lighting and projection systems specified and operated for venues of any scale, indoors or out.
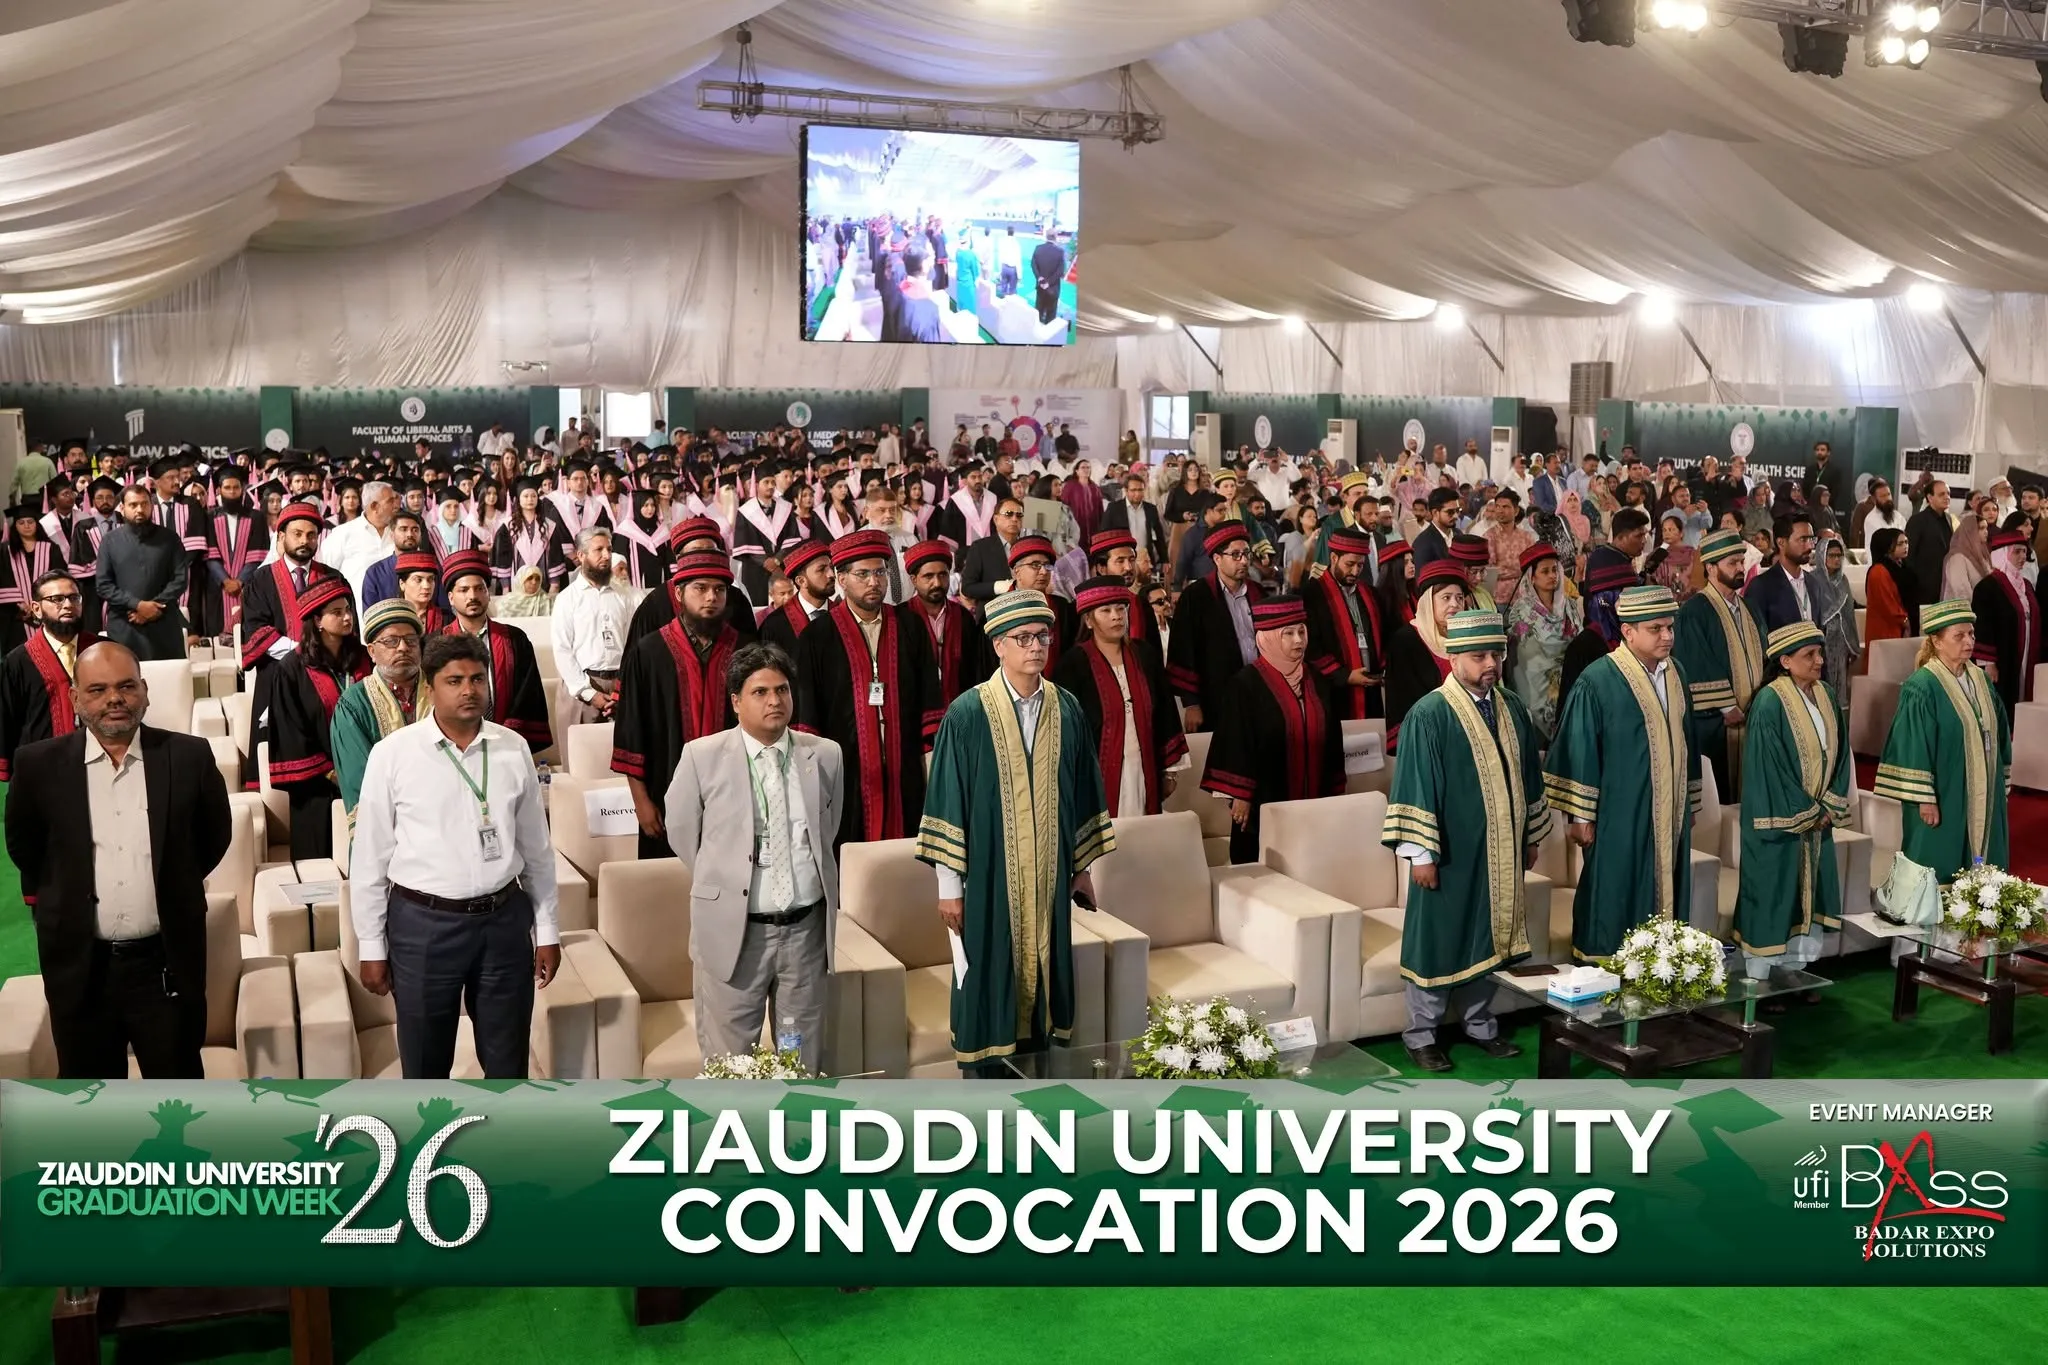
Rental of Furniture
A large in-house inventory of lounge sets, corporate seating and event furniture, delivered, assembled and struck by our own team.
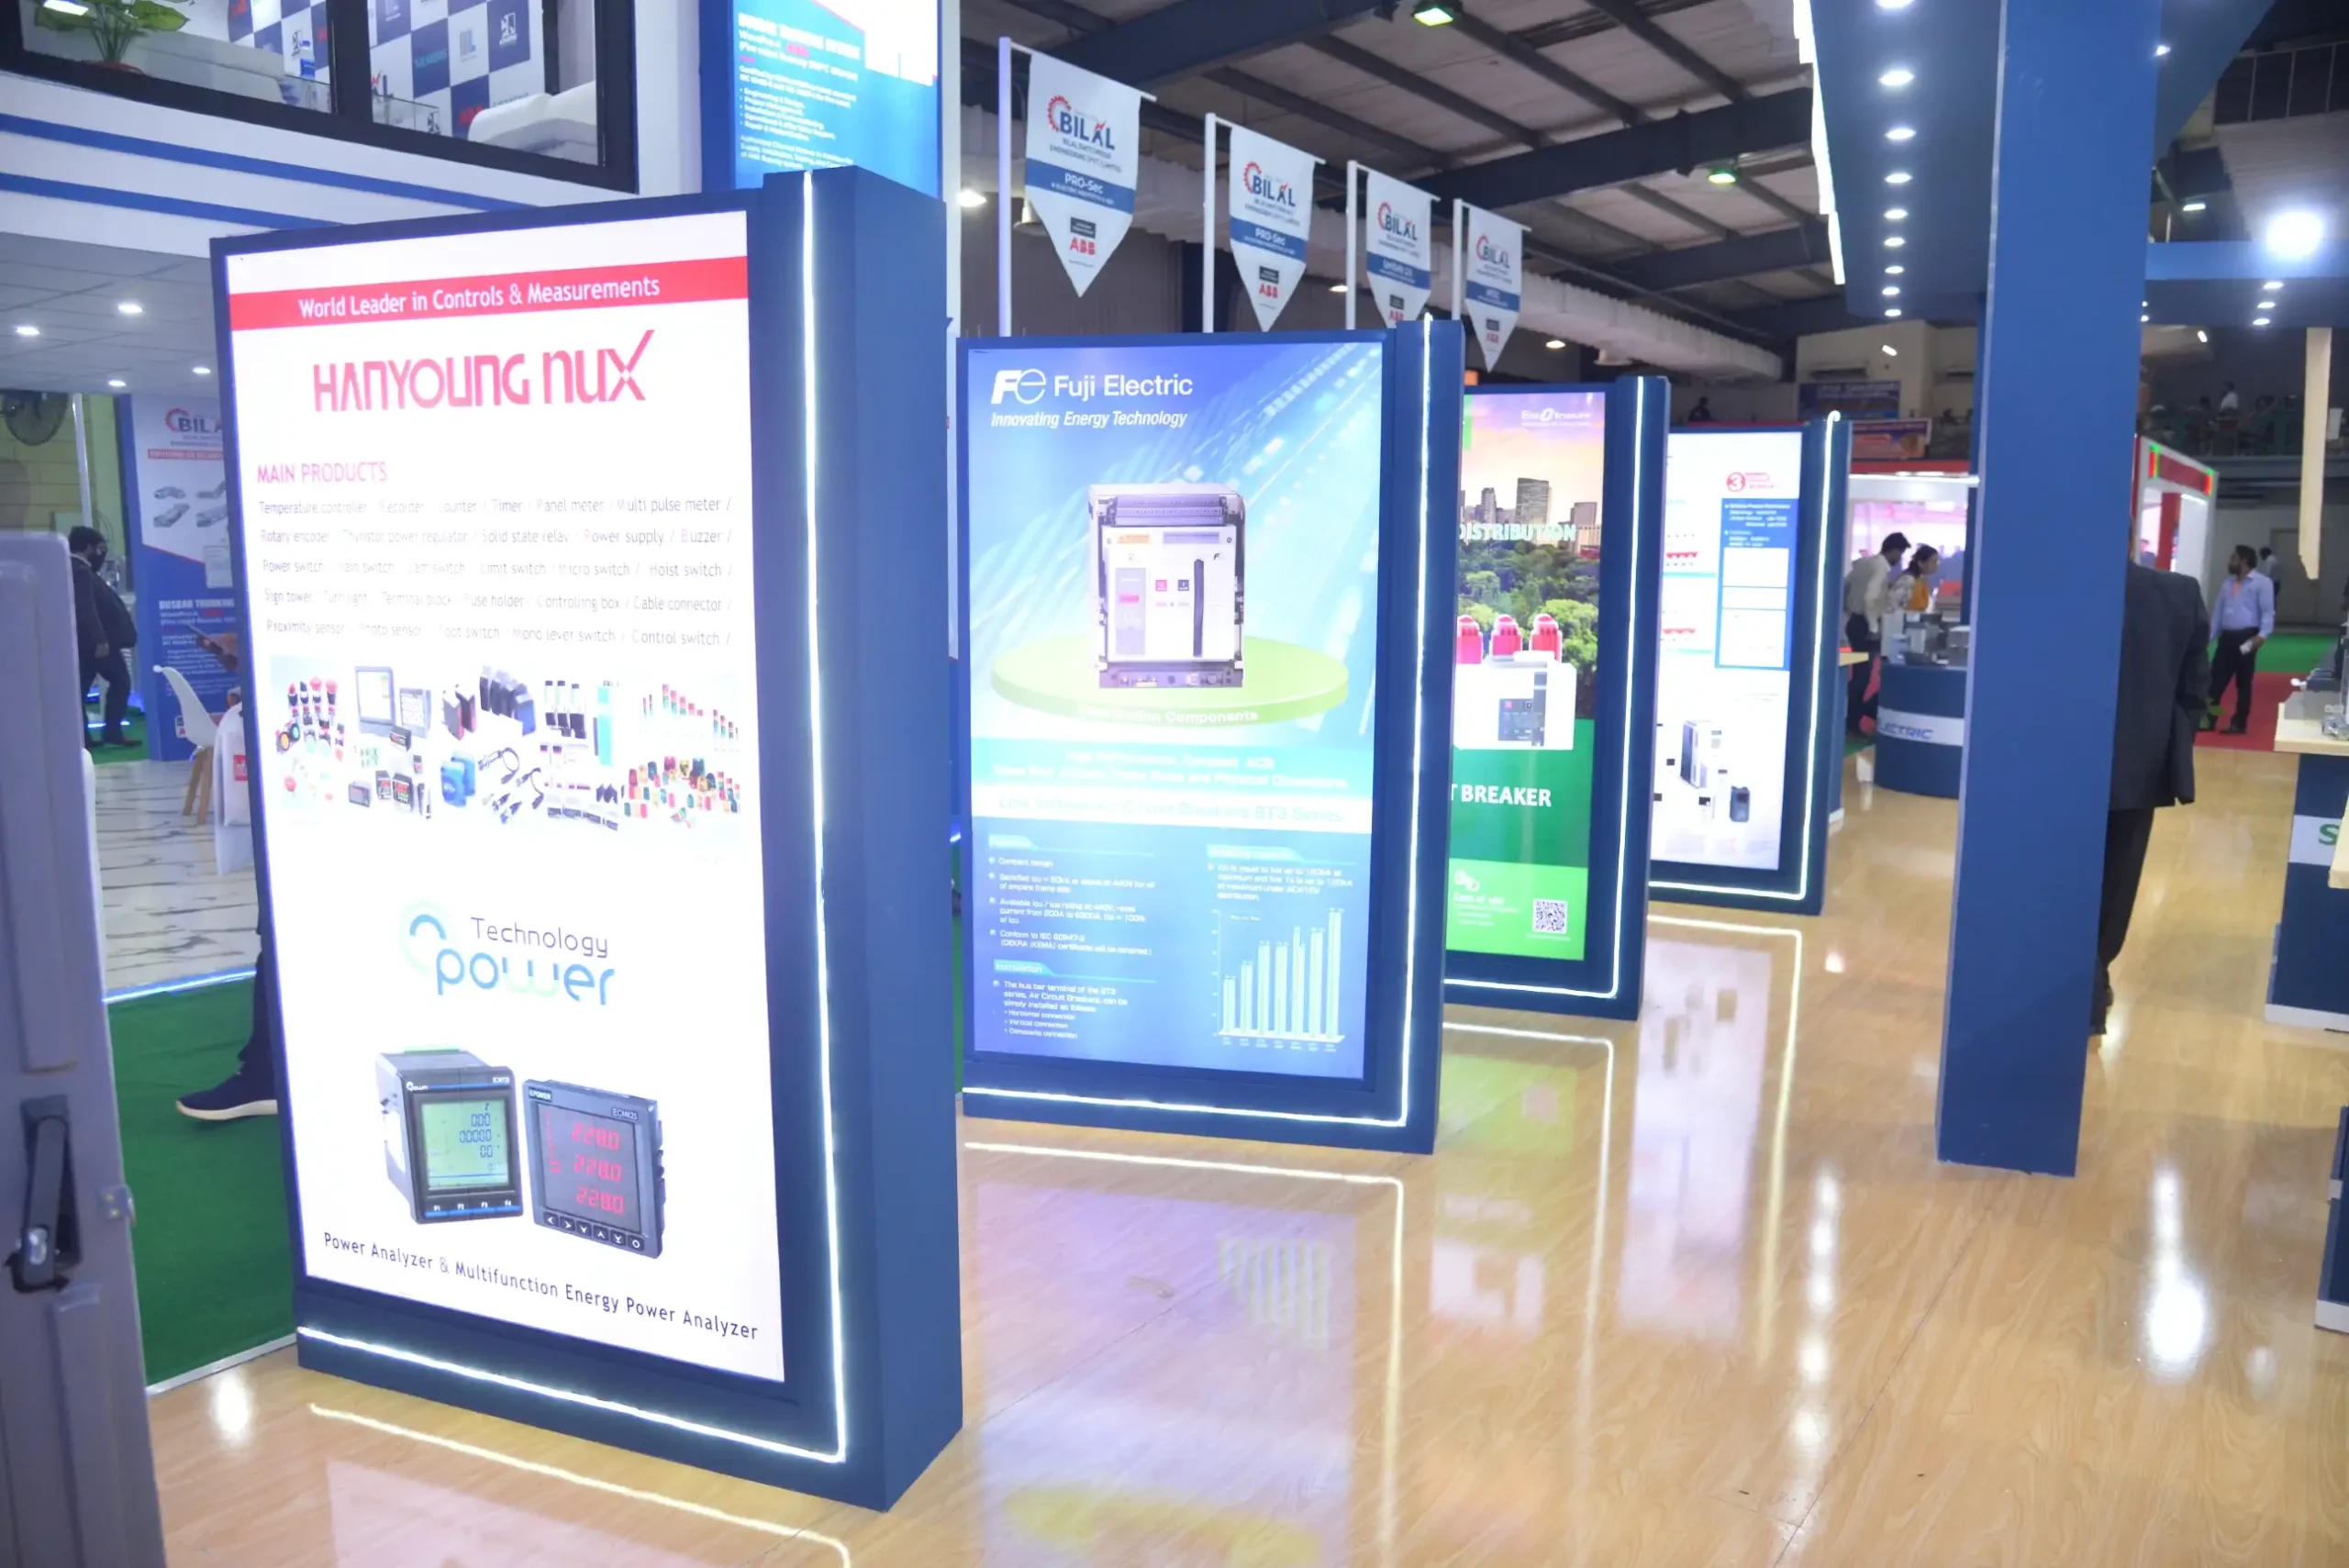
Interactive Kiosks
Touch-screen information points and registration kiosks built in-house and integrated with live event data systems.
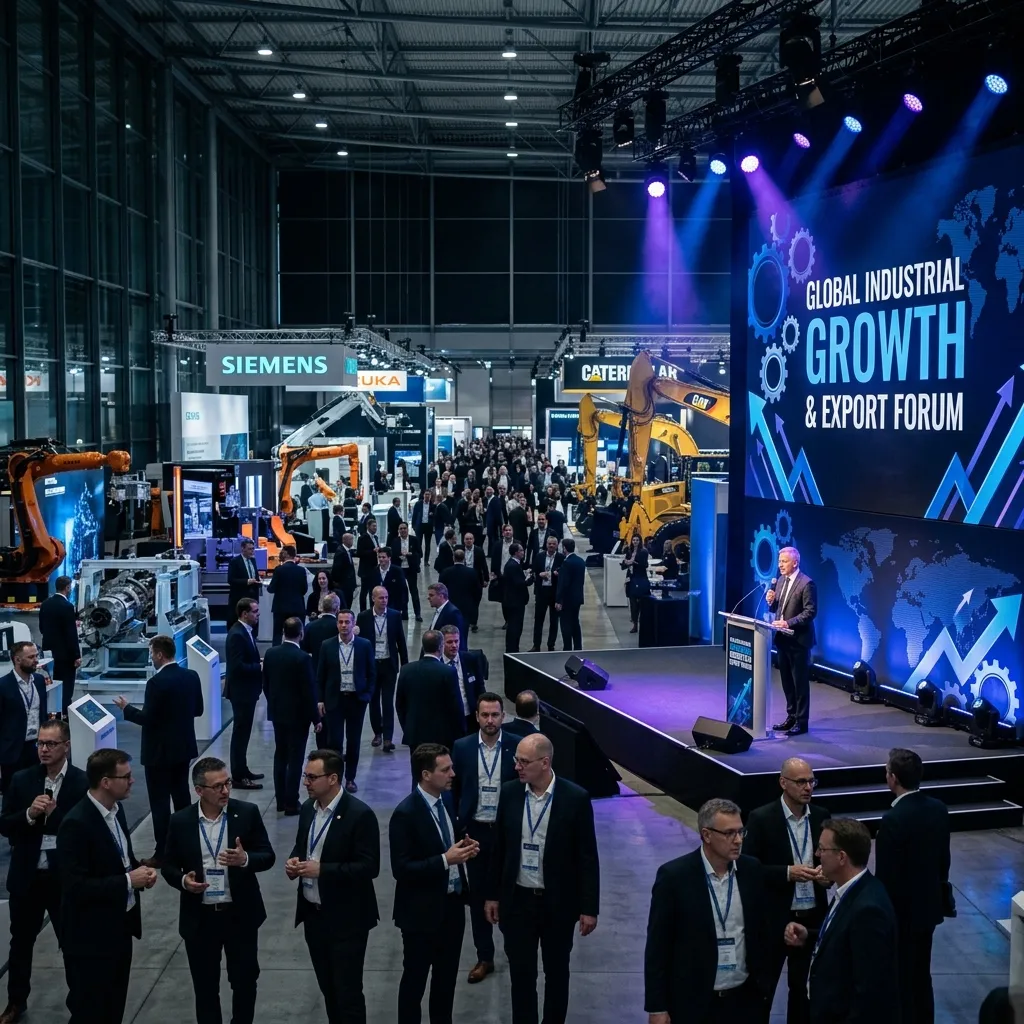
Branding & Production
Large-format signage, indoor-outdoor advertising and full production support - printed, mounted and finished by our own production floor.
Featured Construction Projects
A selection of halls, pavilions and stalls engineered and installed by our in-house build team.
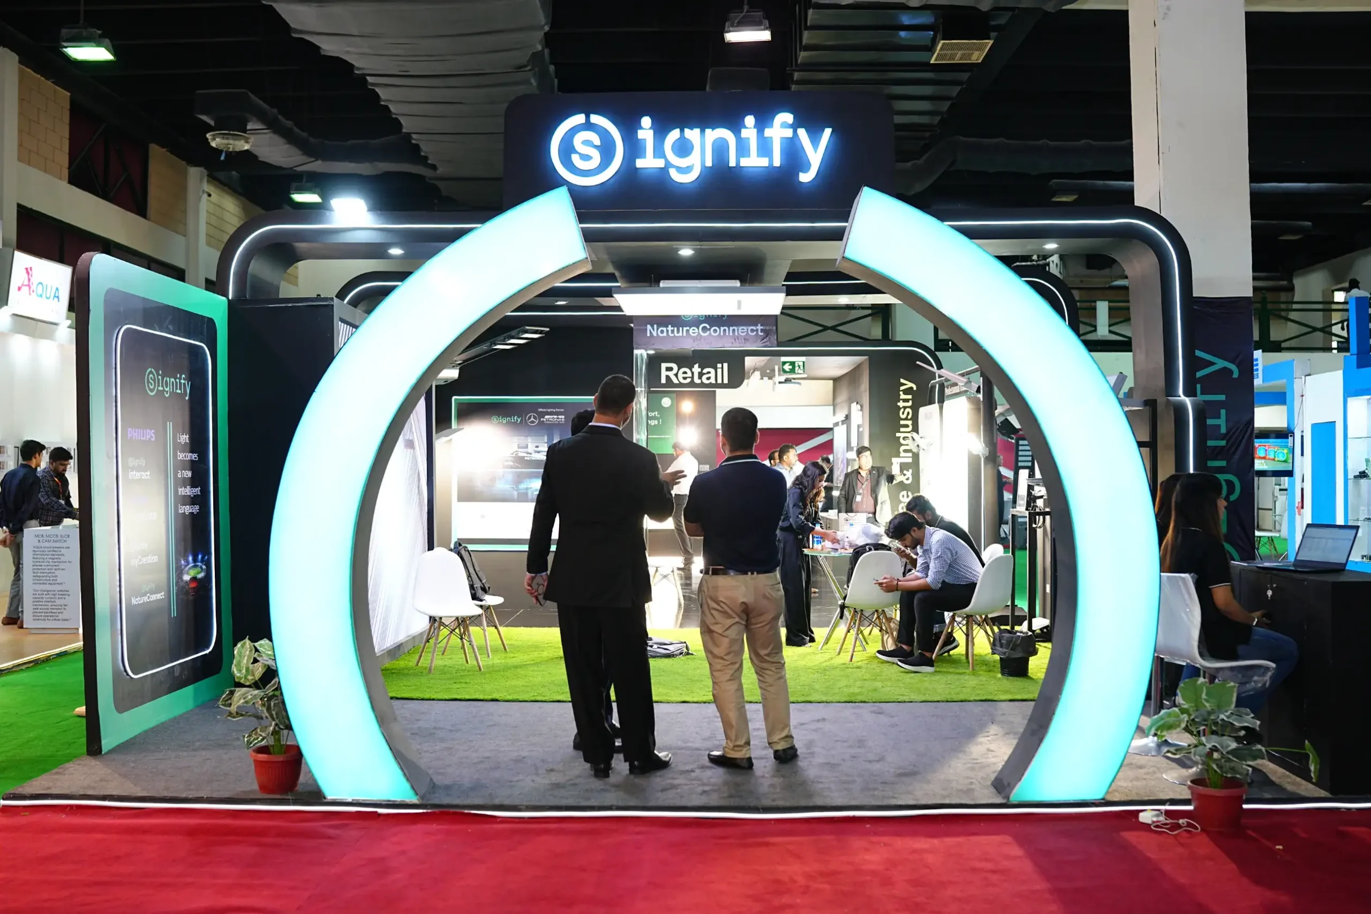

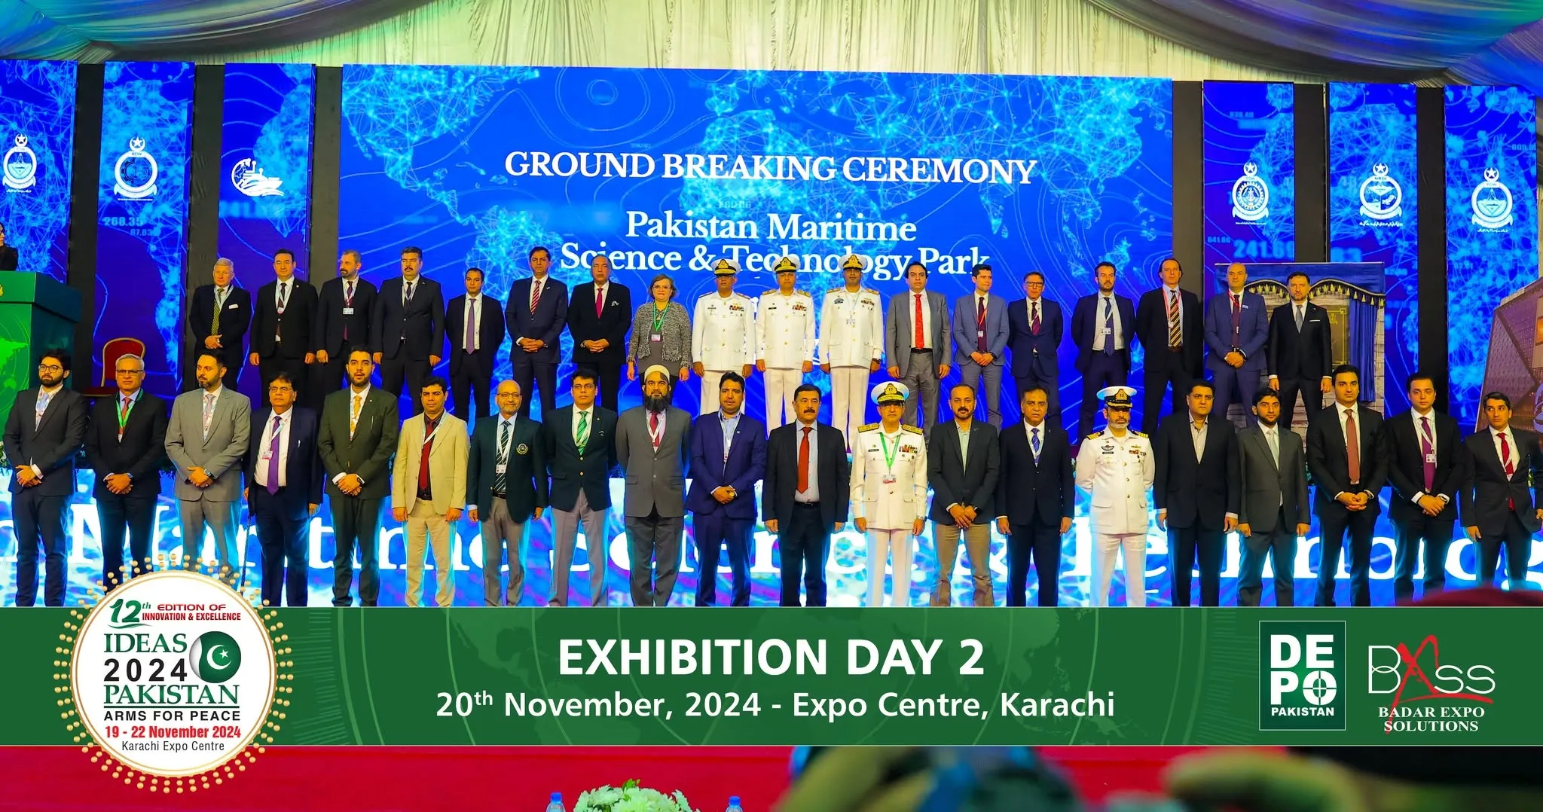
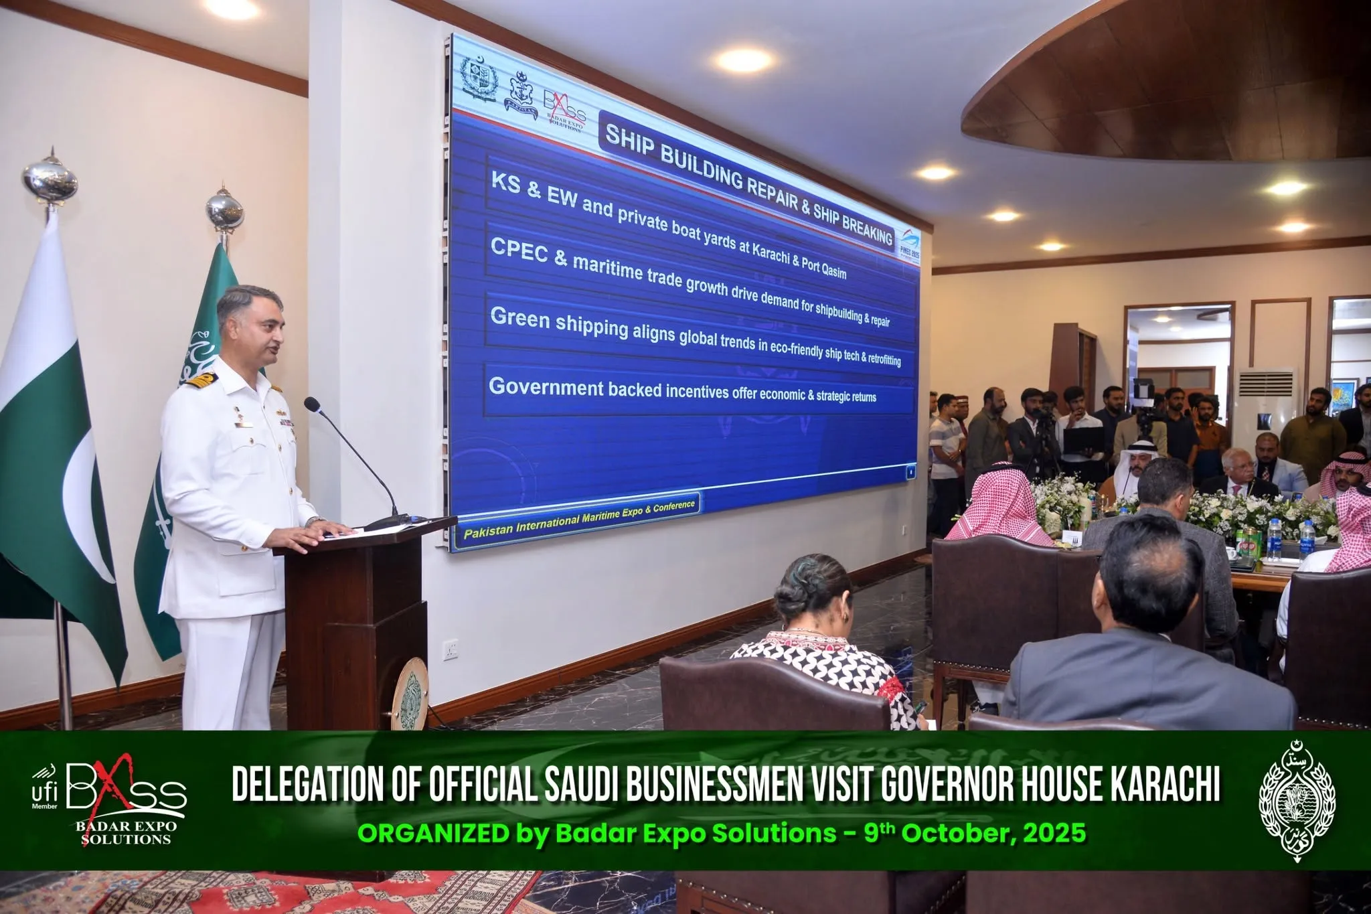
The Construction Process
A disciplined, site-to-hall workflow - engineered so nothing is left to guesswork on installation day.
Site Visit
On-ground assessment of hall, power and access points.
Measurements
Precise dimensions captured for accurate fabrication.
CAD Drawing
Technical layouts translated into build-ready drawings.
3D Design
Photoreal visualization for client sign-off.
Material Planning
Sourcing wood, steel, fabric and finish materials.
Fabrication
Built at our own workshop under strict QA.
Quality Check
Every panel and joint inspected before dispatch.
Transport
Secure logistics to venue with trained handling crew.
Installation
On-site assembly, testing and final handover.
Workshop & Production Facility
A fully equipped, multi-zone production floor where every structure is fabricated before it ever reaches a hall.
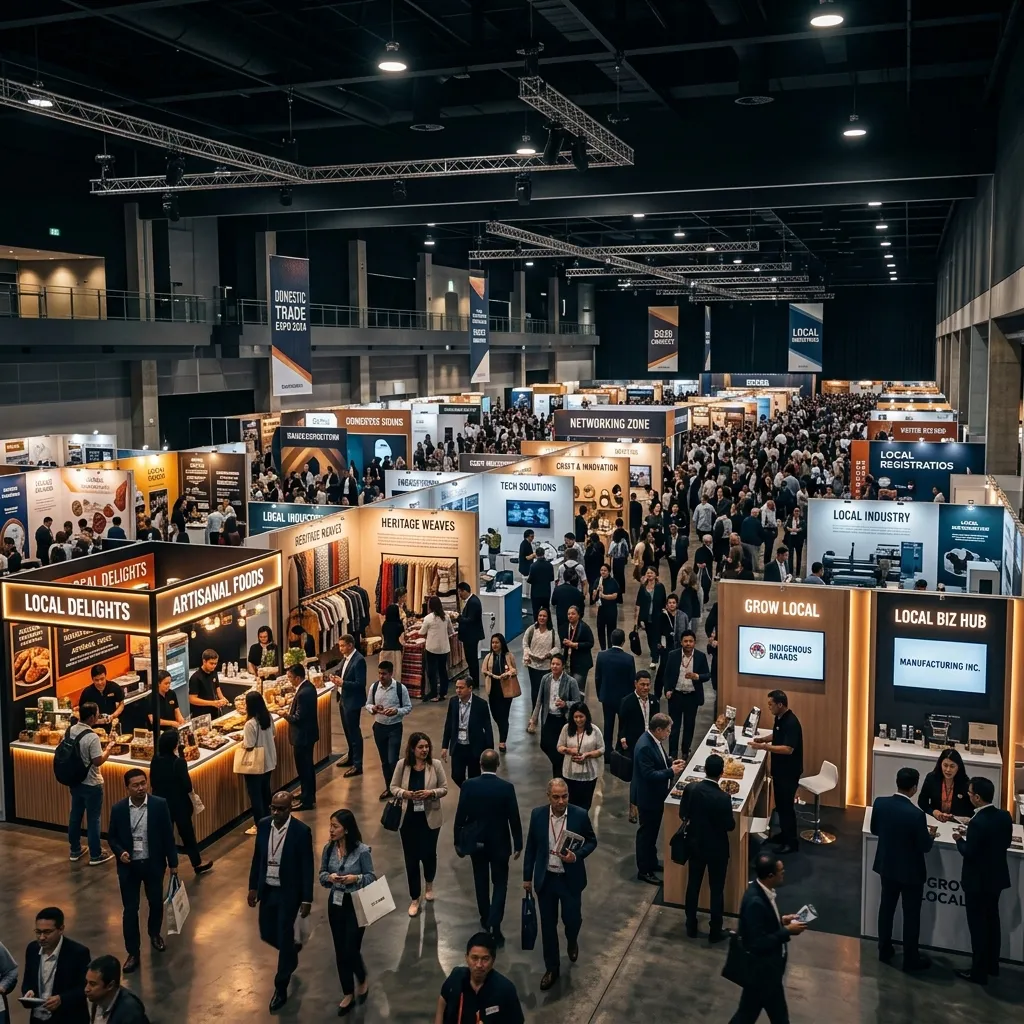
Equipment Inventory
Owned, maintained and dispatched from our own store - no third-party rental delays.
Why Our Build Quality Stands Apart
The difference between a booth that looks fine in the render and one that survives four days on the floor.
Safety Standards On Every Site
No structure leaves our workshop, and no crew steps on-site, without clearing these checks.
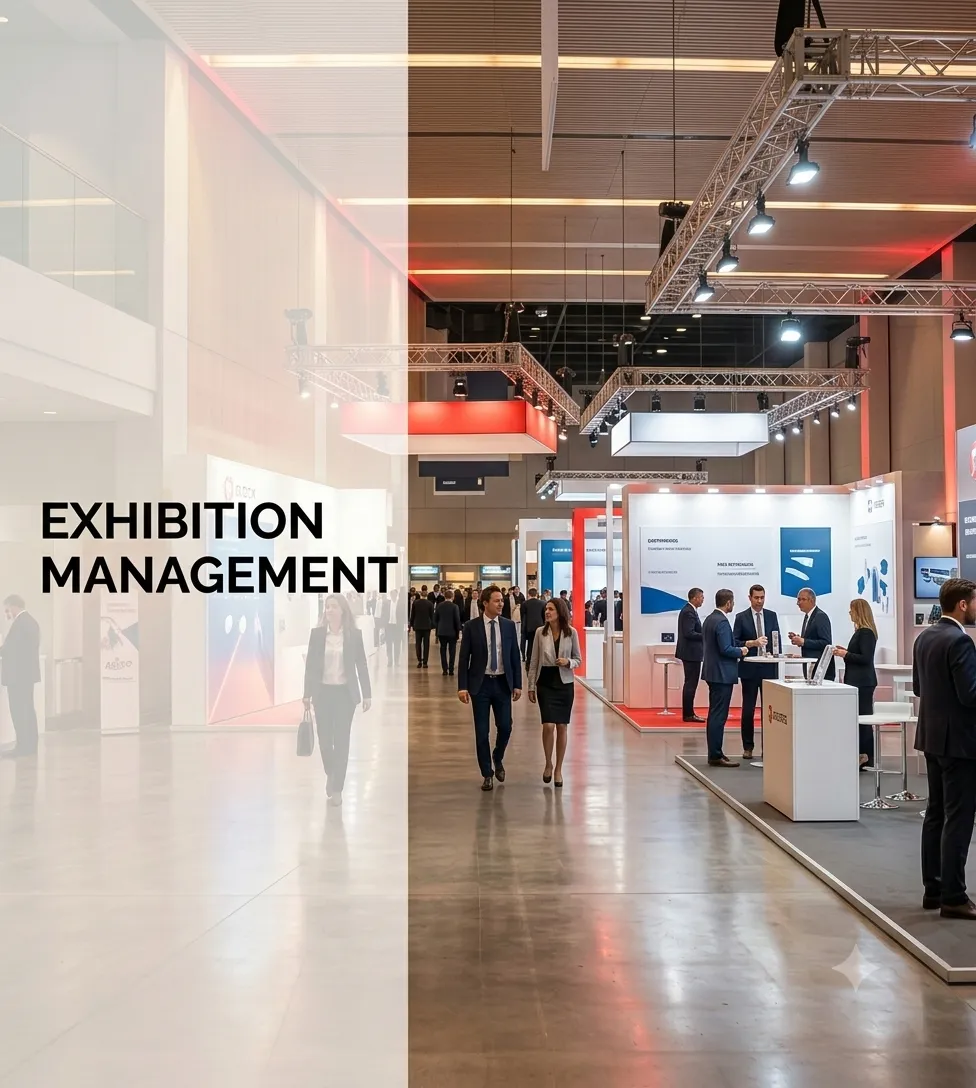
Empty Hall To Finished Exhibition
Drag the slider to see what our fabrication team turns a bare hall into.
Construction & Fabrication FAQs
Common questions about how we design, build and install exhibition structures.
Everything is built at our own workshop - steel, wood, printing and electrical are all in-house, so quality, timelines and cost stay under our direct control.
Depending on size and complexity, custom builds typically take 2–4 weeks from CAD sign-off to installation, with standard Octanorm builds turning around faster.
Yes, our teams coordinate transport, customs and on-site installation crews for exhibitions outside Pakistan, working with local partners where needed.
All crews follow hard hat, electrical and fire safety protocols, with every structure passing a quality inspection before it is cleared for the exhibition floor.
Yes, every project moves through CAD drawing and photoreal 3D visualization for client approval before any material is cut in the workshop.
Have A Structure In Mind? Let's Build It.
Share your floor plan, brand brief or reference images - our engineers will respond with a build proposal, timeline and cost estimate within 24 hours.